
Menu
WORK
Selected projects
From high-rise curtainwall in New York to historic structures in Traverse City — a sample of scopes KEG has delivered.
CURTAINWALL · NEW YORK, NY
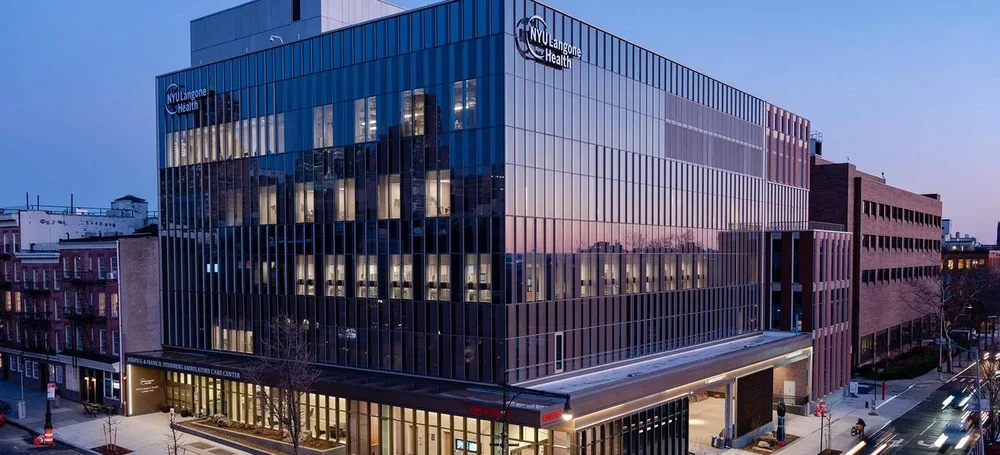
Curtainwall optimization on NYU building
Engineering review and optimization of the curtainwall system — reducing material and labor cost while maintaining structural performance.
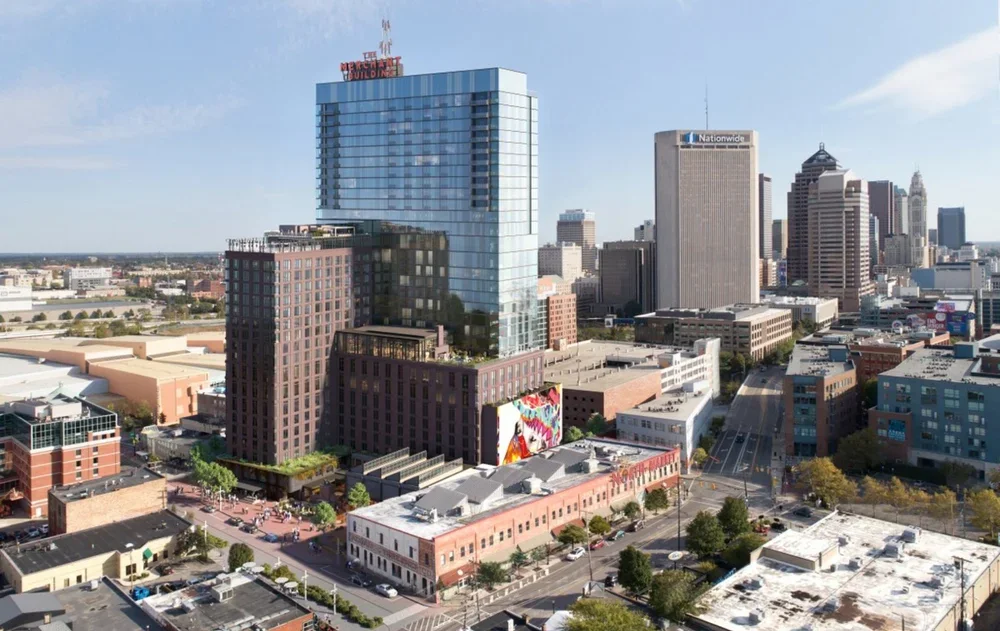
FACADE · COLUMBUS, OH
Facade engineering for a revitalized building
Facade engineering supporting the revitalization of an existing building — new envelope scopes coordinated with the design team through construction.
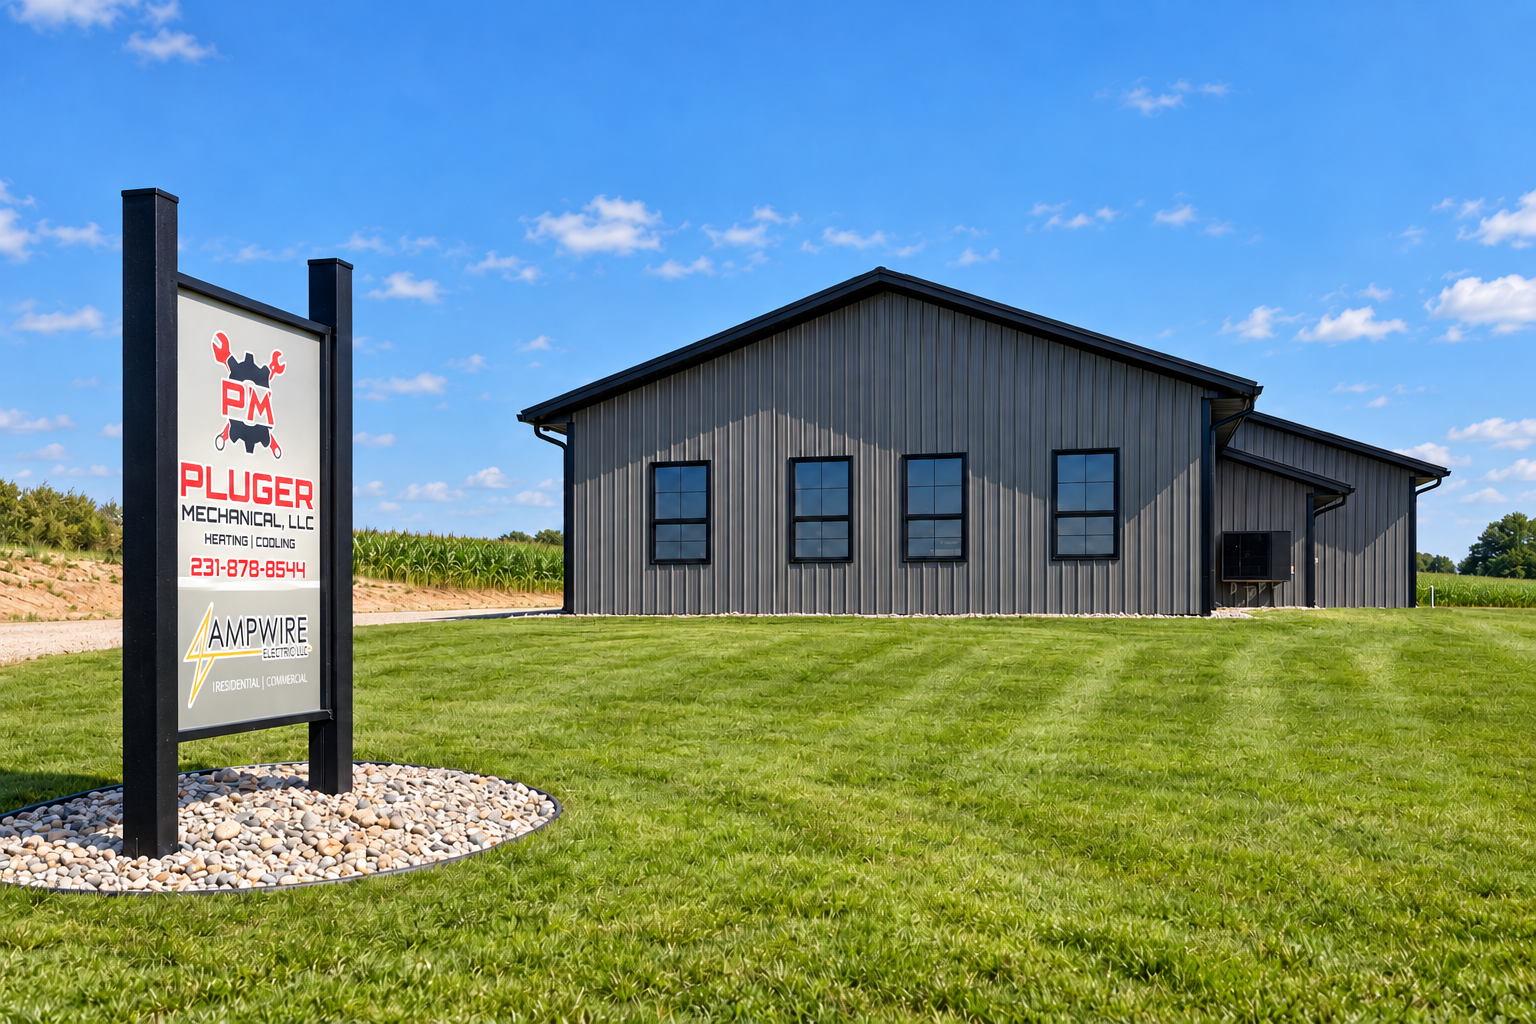
STRUCTURAL · MICHIGAN
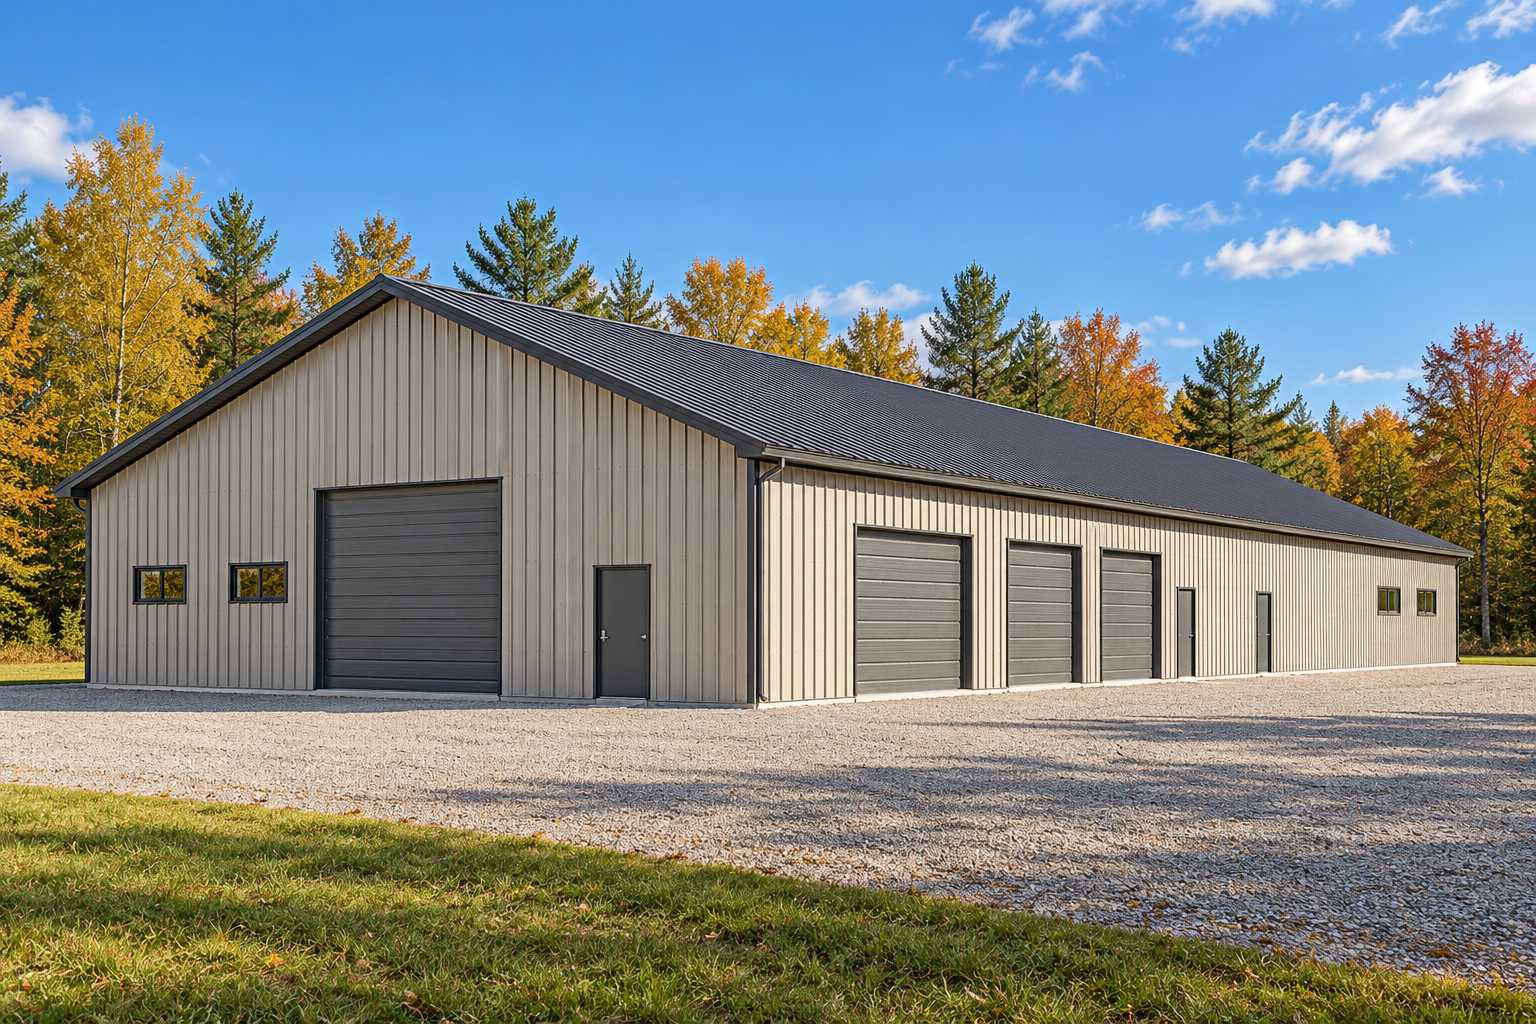
KEG meets tight deadline for pole building
Structural design and sealed drawings delivered on a compressed schedule — keeping the client’s construction timeline intact.
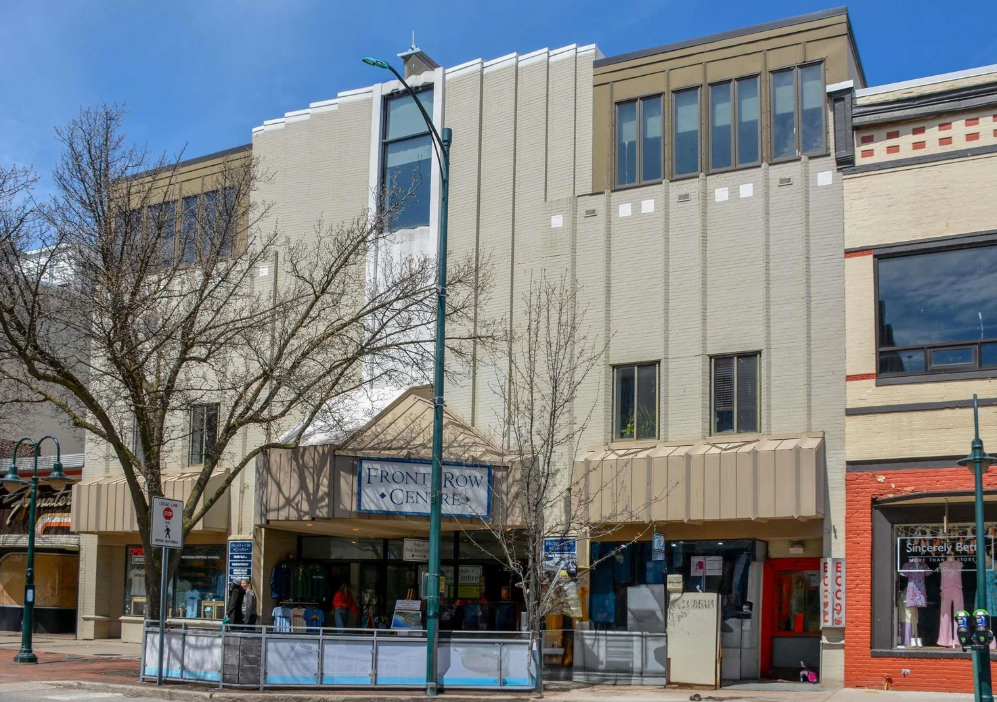
INSPECTION · TRAVERSE CITY, MI
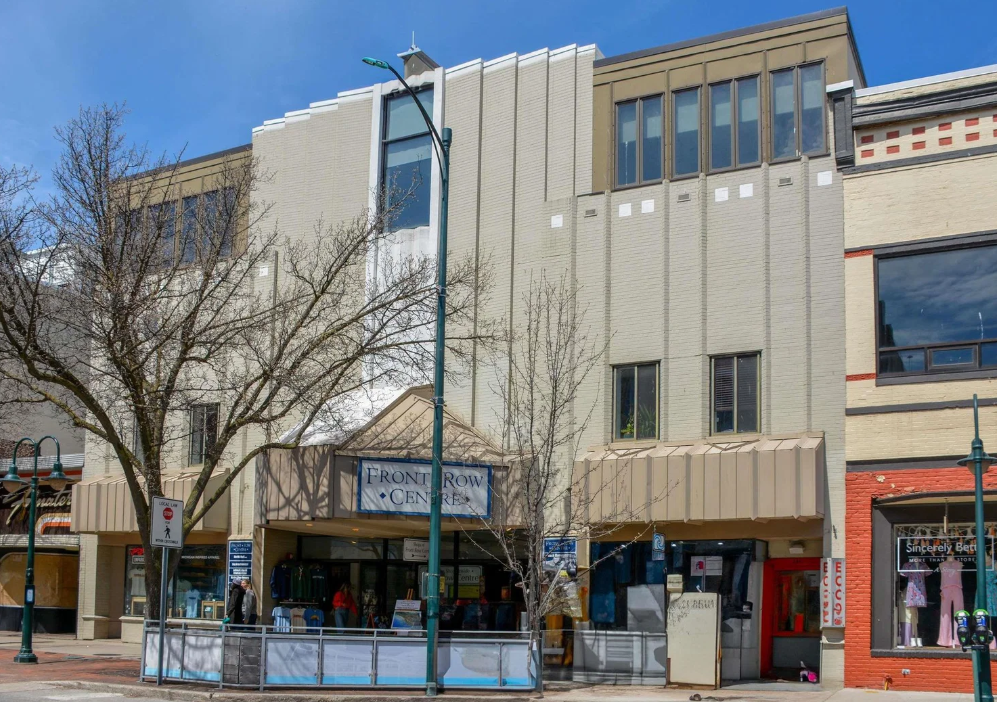
Historic building analyzed for structural integrity
Condition assessment and structural analysis of a historic Traverse City building, with findings and recommendations the owner could act on.
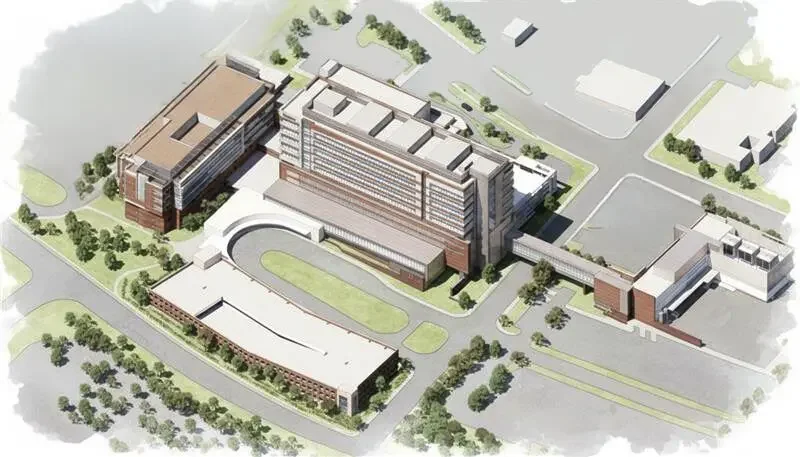
CURTAINWALL · DOVER, DE
Bayhealth Kent Tower — facade engineer of record
Facade engineer of record for the cladding scopes of a phased hospital expansion — a multi-story patient tower and emergency department addition with unitized curtainwall, brick veneer, terracotta, and sintered stone. Review and sealing of structural calculations and shop drawings, with weekly engineering check-ins through construction.
INSPECTION · TRAVERSE CITY, MI
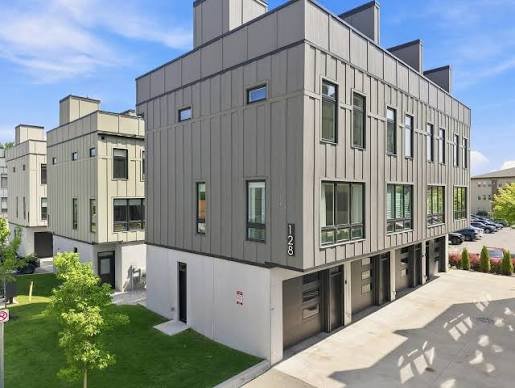
Eastside One — building enclosure investigation
Water intrusion investigation of a four-story condominium in general conformance with ASTM E2128 — twelve units, roof, common areas, and exterior, with tenant interviews and weather correlation. Sealed report with systematic findings and remediation recommendations for the board and property manager.
INSPECTION · TRAVERSE CITY, MI
Fresh Water Flats I & II — facade leakage inspections
Facade leakage inspections across two condominium associations following ASTM E2128 — document review, unit inspections, and sealed reports with repair recommendations for the boards and property manager.
FACADE · OHIO
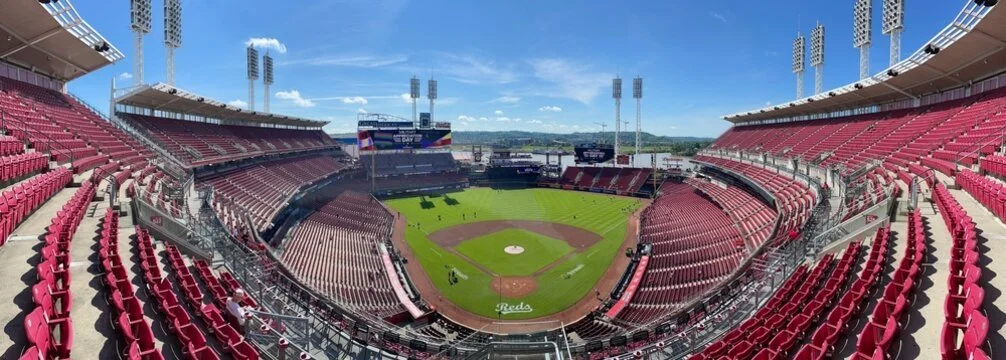
Red’s Owner’s Suite — folding glass wall system
Sealed structural calculations for a folding glass wall system in a stadium owner’s suite — glass, framing, and anchorage checks to the 2024 Ohio Building Code, delivered on the fabricator’s shop drawing schedule.
STRUCTURAL · BRIMLEY, MI
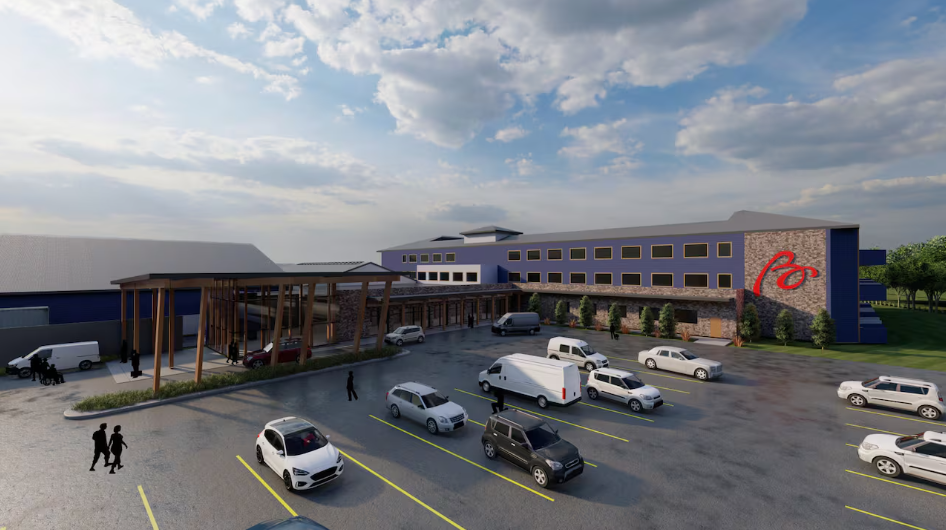
Bay Mills Resort & Hotel — skylight and railing fixes
Sealed field-fix calculations for the resort expansion’s skylight tension-rod system, plus handrail anchorage design — fast-turnaround engineering that kept glazing crews on schedule.
STRUCTURAL · PENINSULA TOWNSHIP, MI
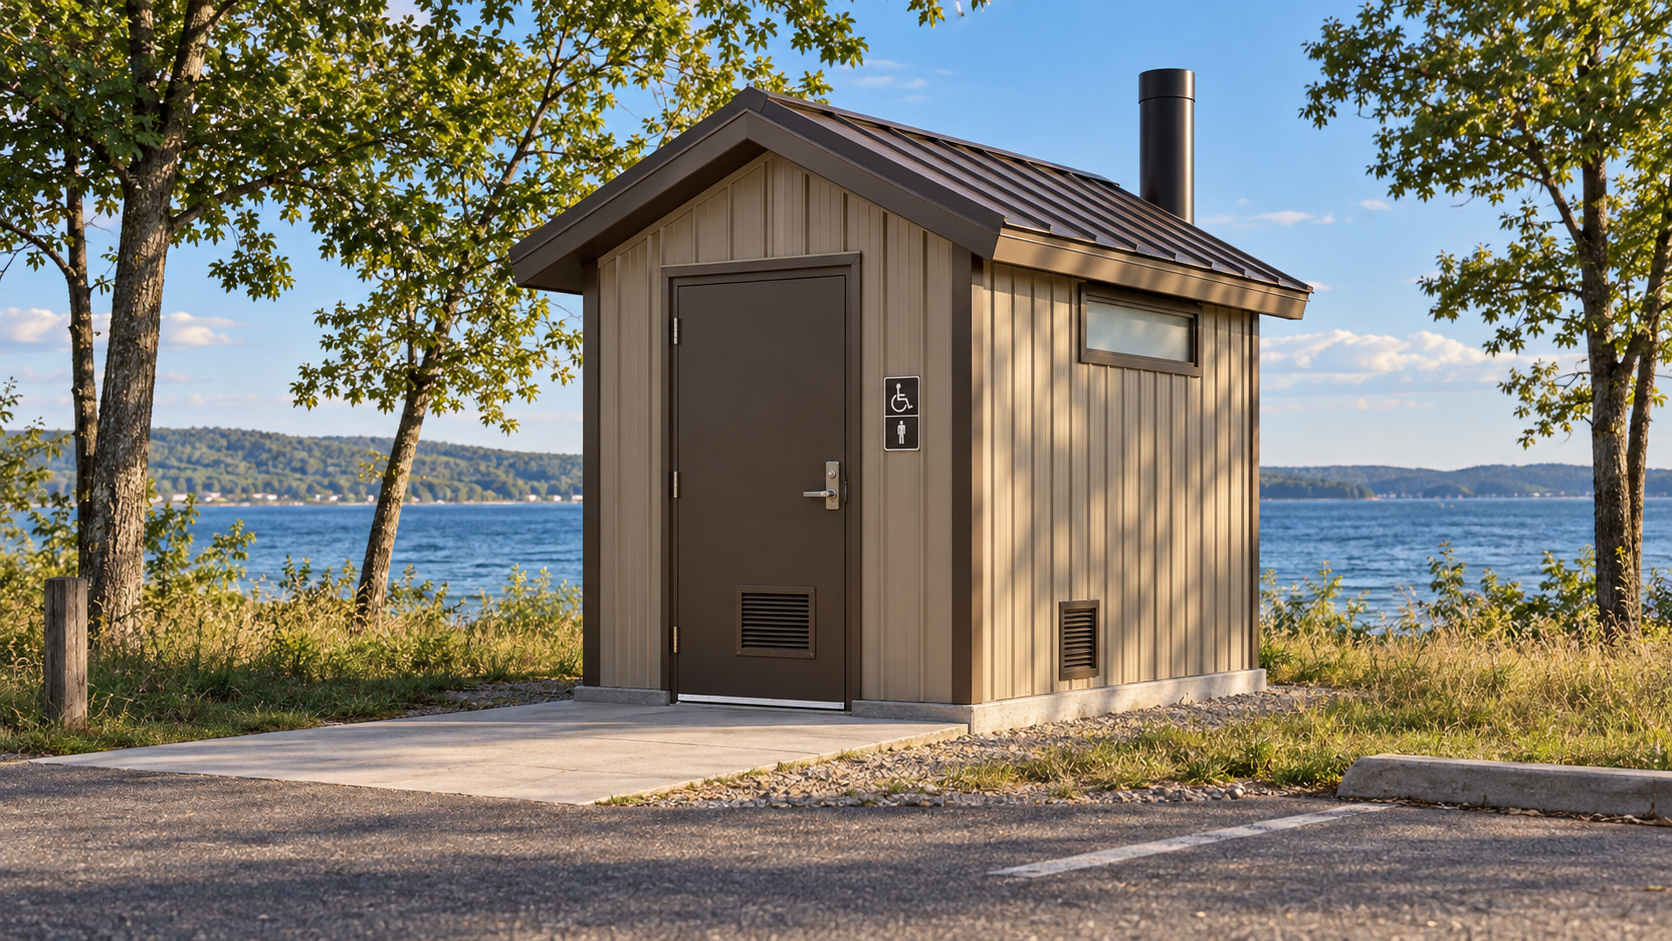
MDNR boating access sites — structural engineering
Structural engineering for the Michigan DNR’s East Arm and Bowers Harbor boating access sites, delivered as subconsultant to the prime civil engineer.
STRUCTURAL · MICHIGAN
DSO Barn — post-frame structural design
Sealed for-construction structural design of a post-frame barn — scissor trusses, glulam columns, foundations, and bracing engineered for 60 psf ground snow and 105 mph wind.
Have a similar project?
We respond promptly and can provide quotes for most scopes of work in 24 hours.

Validate your world with KEG. Licensed professional engineering in DE, MA, ME, MI, NY, and OH.
© 2026 Kosco Engineering Group, PLLC
Structural · Facade · Inspections · Envelope Consulting